
For more information regarding the value of a property, please contact us for a free consultation.
10403 Weller DR Austin, TX 78750
Want to know what your home might be worth? Contact us for a FREE valuation!

Our team is ready to help you sell your home for the highest possible price ASAP
Key Details
Property Type Single Family Home
Sub Type Single Family Residence
Listing Status Sold
Purchase Type For Sale
Square Footage 2,989 sqft
Subdivision Spicewood At Balcones Villages
MLS Listing ID 1441633
Sold Date -
Bedrooms 4
Full Baths 2
Half Baths 1
HOA Y/N Yes
Year Built 1981
Annual Tax Amount $13,718
Tax Year 2026
Lot Size 0.283 Acres
Acres 0.2828
Property Sub-Type Single Family Residence
Source actris
Property Description
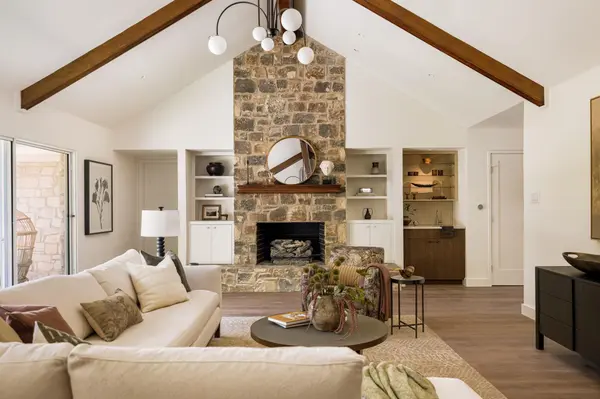
Addition and extensive renovation fully permitted and completed in 2026. The curated touches and attention to detail are evident throughout this thoughtfully redesigned home. This masterful remodel features an abundance of natural light, vaulted living room ceiling, and the new open floorplan seamlessly connects the kitchen and living room, inviting both relaxation and entertainment. The gorgeous gourmet kitchen design features Taj Mahal quartzite countertops & backsplash, 36” range/oven, custom curved zellige-tiled range hood, custom Rubio Monocoat-stained rift-sawn white oak cabinetry, and built-in banquet dining nook. Retreat to the spacious primary suite, where luxury meets comfort with custom built-in walk-in closet and a large en-suite with soaking tub, large double-headed walk-in shower, and its own door to the backyard/studio. Three more well-appointed bedrooms feature easy access to the hallway guest bathroom, offering comfort and convenience. Two of the three guest rooms offer built-in desks and walk-in closets. The wallpapered and color-drenched formal dining room, dry butler pantry, designer powder bathroom, and large laundry room with a full-sized sink and ample cabinetry are a testament to the builder's commitment to both form and function. 16-ft sliding aluminum glass doors lead to the oversized patio and lush backyard featuring a modern detached limestone studio/office that will make a convenient home office/art studio or private fitness center offering its own mini refrigerator, ceiling fan, and mini-split air conditioning. Enjoy the Texas evenings dining or relaxing on the fully screened-in porch overlooking the backyard. Acclaimed Round Rock ISD schools: Spicewood/Canyon Vista/Westwood. Private golf/tennis club community, social club with driving range, putting green, sport court, pool, kids' sport camps, and swim team! Golf cart-friendly streets! PVC sewerline (2026), PEX waterlines (2026) Roof (2023); HVAC (2018); Tankless water heater (2026)
Location
State TX
County Travis
Area Nw
Rooms
Main Level Bedrooms 4
Interior
Interior Features Bar, Ceiling Fan(s), Beamed Ceilings, Ceiling-High, Ceiling-Vaulted, Chandelier, Stone Counters, Double Vanity, Entrance Foyer, Kitchen Island, Multiple Dining Areas, Open Floorplan, Primary Bedroom on Main, Recessed Lighting, Smart Thermostat, Study/Home Office, Walk-In Closet(s), Wet Bar
Heating Central
Cooling Ceiling Fan(s), Central Air
Flooring Laminate, Tile
Fireplaces Number 1
Fireplaces Type Great Room
Fireplace Y
Appliance Bar Fridge, Dishwasher, Disposal, Gas Range, Microwave, Electric Oven, Free-Standing Gas Oven, RNGHD, Refrigerator, Tankless Water Heater, Wine Refrigerator
Exterior
Exterior Feature Rain Gutters, Permeable Paving
Garage Spaces 2.0
Fence Back Yard
Pool None
Community Features See Remarks
Utilities Available Electricity Connected, Natural Gas Connected, Sewer Connected, Water Connected
Waterfront Description None
View None
Roof Type Asphalt
Accessibility None
Porch Front Porch, Patio, Rear Porch, Screened
Total Parking Spaces 4
Private Pool No
Building
Lot Description Back Yard, Front Yard, Sprinkler - Automatic
Faces Northwest
Foundation Slab
Sewer Public Sewer
Water Public
Level or Stories One
Structure Type HardiPlank Type,Blown-In Insulation,Masonry – All Sides,Stone
New Construction No
Schools
Elementary Schools Spicewood
Middle Schools Canyon Vista
High Schools Westwood
School District Round Rock Isd
Others
HOA Fee Include See Remarks
Restrictions City Restrictions,Deed Restrictions
Ownership Fee-Simple
Acceptable Financing Cash, Conventional, FHA, VA Loan
Tax Rate 2.0144
Listing Terms Cash, Conventional, FHA, VA Loan
Special Listing Condition Standard
Read Less
Bought with eXp Realty, LLC
NEARBY SCHOOLS & BUSINESSES
GET MORE INFORMATION