
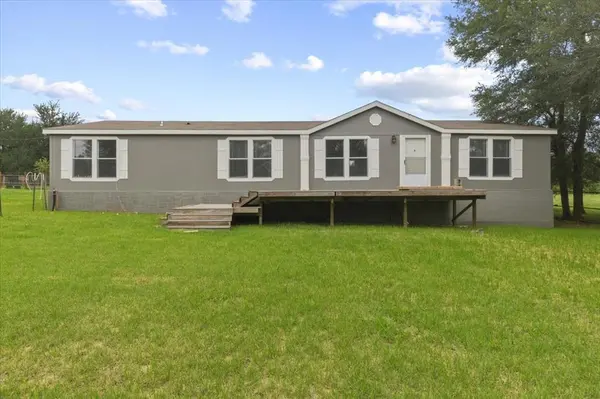
3063 County Road 484 Elgin, TX 78621

UPDATED:
Key Details
Property Type Manufactured Home
Sub Type Manufactured Home
Listing Status Active
Purchase Type For Sale
Square Footage 2,000 sqft
Price per Sqft $247
Subdivision Graves
MLS Listing ID 2575659
Bedrooms 3
Full Baths 2
HOA Y/N No
Year Built 2013
Tax Year 2026
Lot Size 10.000 Acres
Acres 10.0
Property Sub-Type Manufactured Home
Source actris
Property Description
Location
State TX
County Williamson
Area Tct
Rooms
Main Level Bedrooms 3
Interior
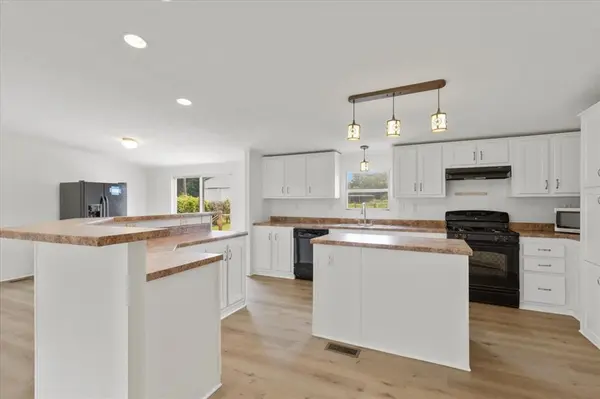
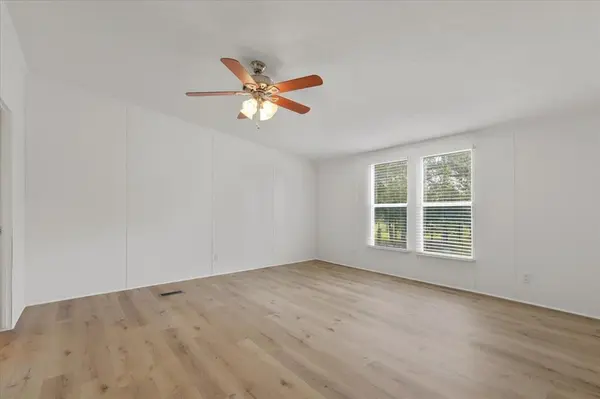
Interior Features Bookcases, Breakfast Bar, Ceiling Fan(s), Ceiling-Vaulted, Laminate Counters, Double Vanity, Eat-in Kitchen, Kitchen Island, Multiple Living Areas, No Interior Steps, Open Floorplan, Pantry, Primary Bedroom on Main, Recessed Lighting, Soaking Tub, Walk-In Closet(s)
Heating Central
Cooling Central Air
Flooring Vinyl
Fireplace Y
Appliance Dishwasher, Electric Cooktop, Electric Oven
Exterior
Exterior Feature Exterior Steps, Private Entrance, Private Yard
Fence Back Yard, Cross Fenced, Front Yard, Full, Gate, Perimeter, Wire
Pool None
Community Features None
Utilities Available Electricity Connected, Sewer Connected, Water Connected
Waterfront Description None
View Trees/Woods
Roof Type Composition,Shingle
Accessibility None
Porch Deck, Front Porch, Rear Porch, Side Porch
Total Parking Spaces 2
Private Pool No
Building
Lot Description Back Yard, Cleared, Farm, Front Yard, Level, Open Lot, Private, Trees-Large (Over 40 Ft)
Faces Southeast
Foundation Pillar/Post/Pier
Sewer Septic Tank
Water Private
Level or Stories One
Structure Type Vinyl Siding
New Construction No
Schools
Elementary Schools Coupland
Middle Schools Coupland Middle
High Schools Taylor
School District Coupland Isd
Others
Restrictions See Remarks
Ownership Fee-Simple
Acceptable Financing Cash, Conventional
Tax Rate 1.706
Listing Terms Cash, Conventional
Special Listing Condition Standard
NEARBY SCHOOL & BUSINESS
GET MORE INFORMATION