

544 County Road 116A Burnet, TX 78611

UPDATED:
Key Details
Property Type Single Family Home
Sub Type Single Family Residence
Listing Status Active
Purchase Type For Sale
Square Footage 1,628 sqft
Price per Sqft $291
Subdivision (A0405) A0405 John Hamilton
MLS Listing ID 6693005
Bedrooms 2
Full Baths 2
HOA Y/N No
Year Built 2018
Annual Tax Amount $2,610
Tax Year 2026
Lot Size 2.170 Acres
Acres 2.17
Property Sub-Type Single Family Residence
Source actris
Property Description
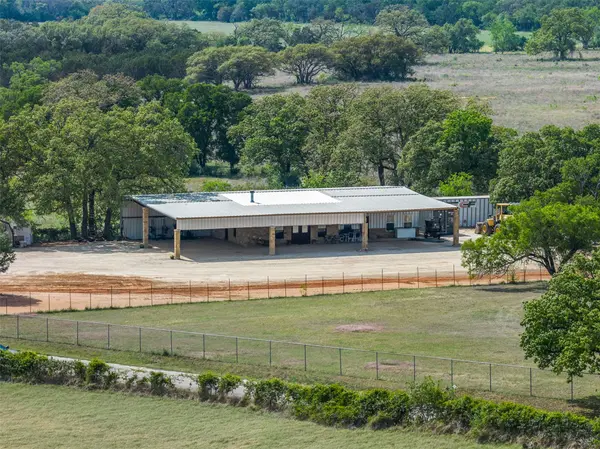
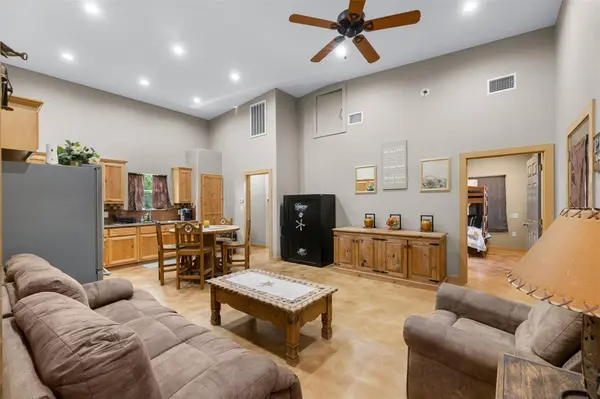
situated on 2.17 acres just outside of Burnet, TX. Built in 2018, this 1,628 sqft home offers an open and functional
layout designed for comfort and easy living. The property truly sets itself apart with over 5,000 sqft of attached
covered space—ideal for equipment storage, small RV parking, workshop use, or entertaining. Whether you're
looking for a homestead, business opportunity, or weekend retreat, the versatility here is hard to match. Enjoy
peaceful surroundings with the benefit of being just minutes from town, providing quick access to shopping, dining,
and schools. Endless possibilities await—bring your vision and make this property your own. Buyer to confirm any
intended use outside of residential with Burnet County.
Location
State TX
County Burnet
Area Bu
Rooms
Main Level Bedrooms 2
Interior
Interior Features Ceiling Fan(s), Ceiling-High, Soaking Tub
Heating Central, Fireplace(s)
Cooling Ceiling Fan(s), Central Air
Flooring Concrete
Fireplaces Number 1
Fireplaces Type Living Room, Masonry
Fireplace Y
Appliance Free-Standing Electric Range, Stainless Steel Appliance(s)
Exterior
Exterior Feature None
Fence Perimeter
Pool None
Community Features None
Utilities Available Above Ground, Electricity Connected, Sewer Connected
Waterfront Description None
View Hill Country
Roof Type Metal
Accessibility None
Porch Covered
Total Parking Spaces 6
Private Pool No
Building
Lot Description Few Trees, Irregular Lot
Faces East
Foundation Slab
Sewer Public Sewer
Water Well
Level or Stories One
Structure Type Masonry – Partial,Metal Siding
New Construction No
Schools
Elementary Schools Burnet
Middle Schools Burnet (Burnet Isd)
High Schools Burnet
School District Burnetconsisd
Others
Restrictions None
Ownership Fee-Simple
Acceptable Financing Cash, Conventional, FHA, VA Loan
Tax Rate 1.287
Listing Terms Cash, Conventional, FHA, VA Loan
Special Listing Condition Standard
Virtual Tour https://view.skycraftedimaging.com/order/1f16fa22-9476-4748-0ed0-08de89f9d0ec?version=21_007&branding=false
NEARBY SCHOOL & BUSINESS
GET MORE INFORMATION