

145 Arosa DR Elgin, TX 78621

UPDATED:
Key Details
Property Type Mobile Home
Sub Type Mobile Home
Listing Status Active
Purchase Type For Sale
Square Footage 1,064 sqft
Price per Sqft $258
Subdivision Monte Vista
MLS Listing ID 4121703
Bedrooms 4
Full Baths 2
HOA Y/N No
Year Built 2022
Annual Tax Amount $2,209
Tax Year 2026
Lot Size 0.501 Acres
Acres 0.501
Property Sub-Type Mobile Home
Source actris
Property Description
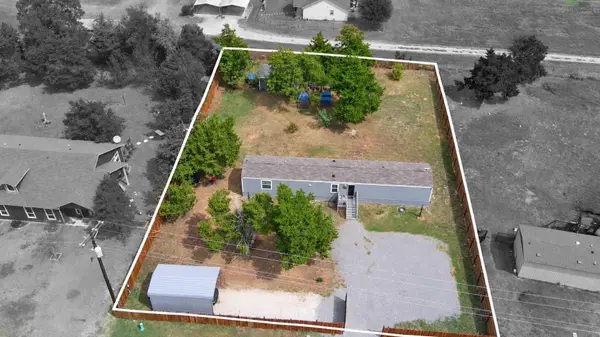
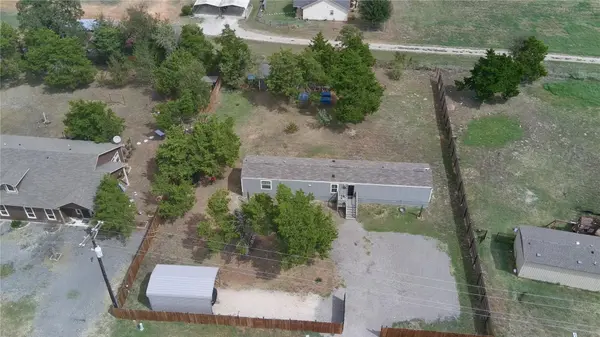
Inside, luxury vinyl plank flooring throughout gives the home a consistent look and makes everyday cleanup easy. Outside, there's room to enjoy the yard, try your hand at gardening or set up a spot to relax under the trees. The shed keeps tools and outdoor supplies handy, while the chicken coops add a little country character.
Located outside Elgin city limits in the Monte Vista community, this property offers a spacious setting with access to H-E-B, Walmart, downtown Elgin shops, local barbecue and taco stops along Highway 290. If you've been searching for an Elgin home on a half-acre lot with practical outdoor space, put this one on your list. Call to schedule your private showing!
Location
State TX
County Bastrop
Area El
Rooms
Main Level Bedrooms 4
Interior
Interior Features Eat-in Kitchen
Heating Central, Electric
Cooling Central Air
Flooring Vinyl
Fireplace Y
Appliance Electric Range, RNGHD, Refrigerator
Exterior
Exterior Feature None
Fence Chain Link, Fenced, Front Yard, Full, Gate, Privacy
Pool None
Community Features None
Utilities Available Electricity Available, Water Connected
Waterfront Description None
View None
Roof Type Shingle
Accessibility None
Porch None
Total Parking Spaces 2
Private Pool No
Building
Lot Description None
Faces East
Foundation Pillar/Post/Pier
Sewer Aerobic Septic
Water Public
Structure Type Other
New Construction No
Schools
Elementary Schools Elgin
Middle Schools Elgin
High Schools Elgin
School District Elgin Isd
Others
Restrictions None
Ownership See Remarks
Acceptable Financing Cash, Conventional, FHA, VA Loan
Listing Terms Cash, Conventional, FHA, VA Loan
Special Listing Condition Standard
NEARBY SCHOOL & BUSINESS
GET MORE INFORMATION