

Address not disclosed Luling, TX 78648

UPDATED:
Key Details
Property Type Single Family Home
Sub Type Single Family Residence
Listing Status Active
Purchase Type For Sale
Square Footage 1,476 sqft
Price per Sqft $148
Subdivision O T Luling
MLS Listing ID 8695500
Bedrooms 3
Full Baths 2
HOA Y/N No
Year Built 1940
Annual Tax Amount $4,128
Tax Year 2026
Lot Size 0.289 Acres
Acres 0.2893
Property Sub-Type Single Family Residence
Source actris
Property Description
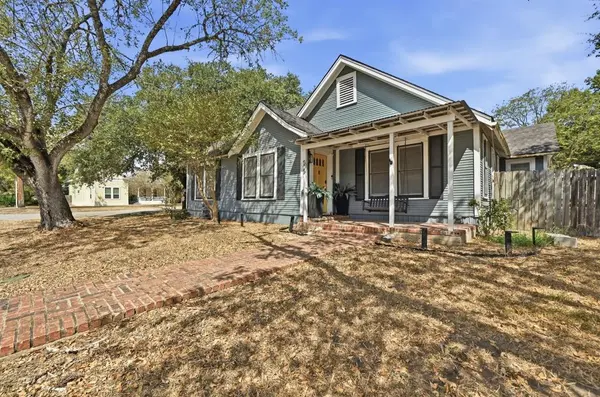
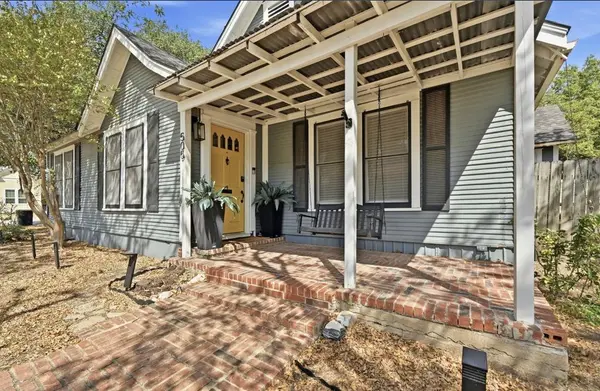
A welcoming brick-laid front porch sets the tone and provides the perfect spot to enjoy a morning coffee or unwind at the end of the day. Step inside to a light-filled interior where beautiful hardwood floors, arched doorways, and charming architectural details create a warm and inviting atmosphere. The living and dining areas flow comfortably together, offering plenty of space for everyday living and entertaining.
The updated kitchen blends functionality with the home's original character, featuring built-in elements, ample workspace, and convenient storage. All three bedrooms include ceiling fans, while the spacious utility room provides additional room for laundry, household storage, and everyday necessities.
Outside is where this property really stands apart. The huge corner lot offers an expansive yard shaded by beautiful mature trees, providing plenty of room for outdoor entertaining, gardening, pets, play areas, or simply enjoying the extra breathing room. A large storage shed adds tremendous versatility for lawn equipment, tools, hobbies, seasonal items, or additional storage.
With no HOA, an oversized corner lot, mature trees, generous storage, and a location close enough to enjoy the shops, restaurants, and small-town atmosphere of downtown Luling, this home offers a wonderful combination of character, space, convenience, and flexibility. Whether you're drawn to the original charm, the expansive yard, or the walkable location, this is a property with plenty to love and room to make it your own.
Location
State TX
County Caldwell
Area Cc
Rooms
Main Level Bedrooms 3
Interior
Interior Features Ceiling Fan(s), Crown Molding, Double Vanity, Kitchen Island
Heating Central, Natural Gas
Cooling Ceiling Fan(s), Central Air, Electric
Flooring Tile, Wood
Fireplaces Number 1
Fireplaces Type Glass Doors, Living Room
Fireplace Y
Appliance Dishwasher, Microwave, Free-Standing Gas Range
Exterior
Exterior Feature None
Fence Back Yard, Wood
Pool None
Community Features None
Utilities Available Electricity Connected, Natural Gas Connected, Sewer Connected, Water Connected
Waterfront Description None
View None
Roof Type Shingle
Accessibility None
Porch Porch
Total Parking Spaces 4
Private Pool No
Building
Lot Description Back Yard, Front Yard
Faces South
Foundation Pillar/Post/Pier
Sewer Public Sewer
Water Public
Level or Stories One
Structure Type Wood Siding
New Construction No
Schools
Elementary Schools Leonard Shanklin
Middle Schools Gilbert Gerdes
High Schools Luling
School District Luling Isd
Others
Restrictions City Restrictions
Ownership Fee-Simple
Acceptable Financing Cash, Conventional
Tax Rate 1.8
Listing Terms Cash, Conventional
Special Listing Condition Standard
Virtual Tour https://505easthoustonstreet.mls.tours/u/
GET MORE INFORMATION