
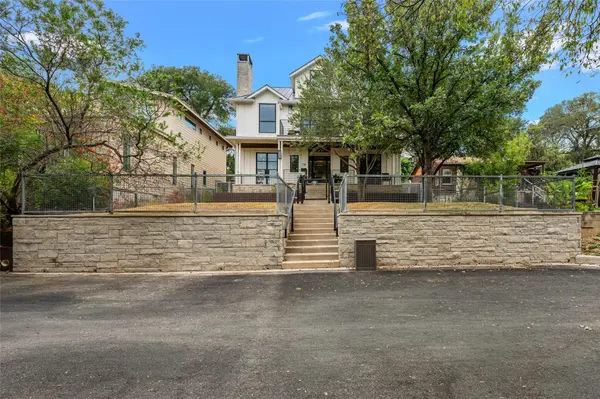

714 Upson ST Austin, TX 78703

UPDATED:
Key Details
Property Type Single Family Home
Sub Type Single Family Residence
Listing Status Active
Purchase Type For Sale
Square Footage 2,960 sqft
Price per Sqft $707
Subdivision Deep Eddy Heights
MLS Listing ID 3401614
Bedrooms 4
Full Baths 4
HOA Y/N No
Year Built 2015
Annual Tax Amount $37,958
Tax Year 2026
Lot Size 5,588 Sqft
Acres 0.1283
Property Sub-Type Single Family Residence
Source actris
Property Description
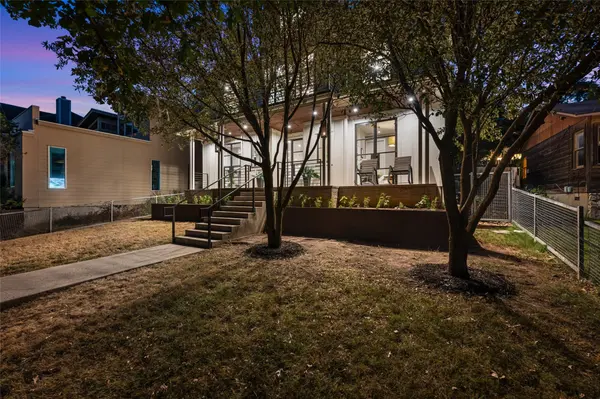
The turfed backyard offers a polished, low-maintenance outdoor retreat, complete with a built-in gas grill, outdoor TV, and inviting sitting area—perfect for relaxing or entertaining.
Ideally located near H-E-B, Lions Municipal Golf Course, the Hike & Bike Trail, Lake Austin, restaurants, and more, the home places Austin's best amenities and outdoor experiences close at hand.
A distinctive blend of architectural character, stunning views, privacy, and convenience, 714 Upson Street offers an exceptional opportunity to experience the best of Austin living.
Location
State TX
County Travis
Area 1B
Interior
Interior Features See Remarks, Bar, Built-in Features, Ceiling Fan(s), Ceiling-High, Quartz Counters, Double Vanity, Eat-in Kitchen, High Speed Internet, Kitchen Island, Multiple Living Areas, Natural Woodwork, Open Floorplan, Pantry, Recessed Lighting, Smart Home, Smart Thermostat, Soaking Tub, Stackable W/D Connections, Storage, Study/Home Office, Two Primary Closets, Walk-In Closet(s)
Heating See Remarks, Central, ENERGY STAR Qualified Equipment, Fireplace(s), Natural Gas, Propane
Cooling See Remarks, Ceiling Fan(s), Central Air, Electric, ENERGY STAR Qualified Equipment, Exhaust Fan
Flooring Wood
Fireplaces Number 1
Fireplaces Type Propane
Fireplace Y
Appliance See Remarks, Bar Fridge, Built-In Electric Oven, Built-In Freezer, Built-In Gas Oven, Built-In Gas Range, Built-In Oven(s), Built-In Range, Built-In Refrigerator, Dryer, ENERGY STAR Qualified Appliances, ENERGY STAR Qualified Dishwasher, ENERGY STAR Qualified Dryer, ENERGY STAR Qualified Freezer, ENERGY STAR Qualified Refrigerator, ENERGY STAR Qualified Washer, ENERGY STAR Qualified Water Heater, Exhaust Fan, Freezer, Ice Maker, Instant Hot Water, Microwave, Oven, Electric Oven, Gas Oven, Plumbed For Ice Maker, Range, RNGHD, Refrigerator, Self Cleaning Oven, Stainless Steel Appliance(s), Vented Exhaust Fan, Warming Drawer, Washer, Washer/Dryer, Washer/Dryer Stacked, Electric Water Heater, Tankless Water Heater, Wine Cooler, Wine Refrigerator
Exterior
Exterior Feature Balcony, Exterior Steps, Gas Grill, Gutters Full, Rain Gutters, Lighting, Outdoor Grill, Private Yard
Garage Spaces 2.0
Fence See Remarks, Back Yard, Fenced, Front Yard, Full, Gate, Perimeter, Privacy, Wood, Wrought Iron
Pool None
Community Features See Remarks, Curbs, Fishing, Golf, High Speed Internet, Housekeeping, Lake, Library, Nest Thermostat, Park, Pool, Putting Green, Restaurant, Sidewalks, Trail(s)
Utilities Available See Remarks, Cable Available, Cable Connected, Electricity Available, High Speed Internet, Natural Gas Available, Natural Gas Connected, Propane, Propane Needed, Sewer Available, Sewer Connected, Underground Utilities, Water Available, Water Connected
Waterfront Description None
View See Remarks, City, City Lights, Downtown, Skyline, Trees/Woods
Roof Type Metal
Accessibility See Remarks
Porch Deck, Front Porch, Patio, Rear Porch
Total Parking Spaces 4
Private Pool No
Building
Lot Description Back Yard, Cul-De-Sac, Front Yard, Garden, Landscaped, Near Golf Course, Private, Sprinkler - Automatic, Sprinklers In Rear, Sprinklers In Front, Trees-Medium (20 Ft - 40 Ft), Trees-Small (Under 20 Ft), Views
Faces East
Foundation Slab
Sewer Public Sewer
Water Public
Level or Stories Three Or More
Structure Type See Remarks,HardiPlank Type
New Construction No
Schools
Elementary Schools Casis
Middle Schools O Henry
High Schools Austin
School District Austin Isd
Others
Restrictions None
Ownership Fee-Simple
Acceptable Financing See Remarks, Cash, Conventional
Tax Rate 2.096485
Listing Terms See Remarks, Cash, Conventional
Special Listing Condition Standard
NEARBY SCHOOL & BUSINESS
GET MORE INFORMATION