
9855 W Ranch Road 1431, Buchanan Dam, TX 78609
29
See all 29 photos
$470,000
Est. payment /mo
3 Beds
3 Baths
1,984 SqFt
New

9855 W Ranch Road 1431 Buchanan Dam, TX 78609

REQUEST A TOUR If you would like to see this home without being there in person, select the "Virtual Tour" option and your agent will contact you to discuss available opportunities.
In-PersonVirtual Tour

UPDATED:

Key Details

Property Type Manufactured Home

Sub Type Manufactured Home

Listing Status Active

Purchase Type For Sale

Square Footage 1,984 sqft

Price per Sqft $236

Subdivision Deer Hills

MLS Listing ID 2638131

Bedrooms 3

Full Baths 2

Half Baths 1

HOA Y/N No

Year Built 1996

Annual Tax Amount $2,795

Tax Year 2026

Lot Size 3.003 Acres

Acres 3.003

Lot Dimensions 186.3 x 686.8

Property Sub-Type Manufactured Home

Source actris

Property Description

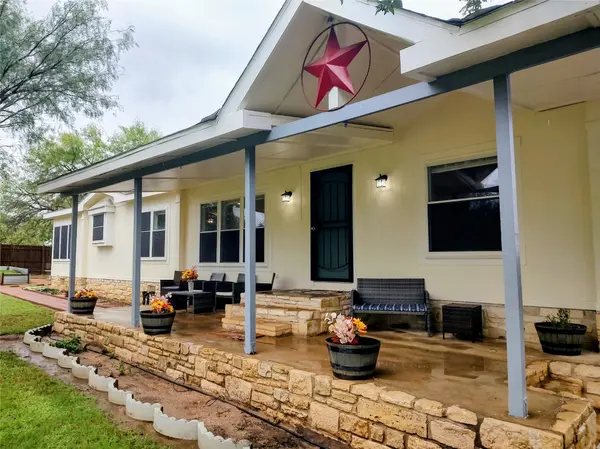
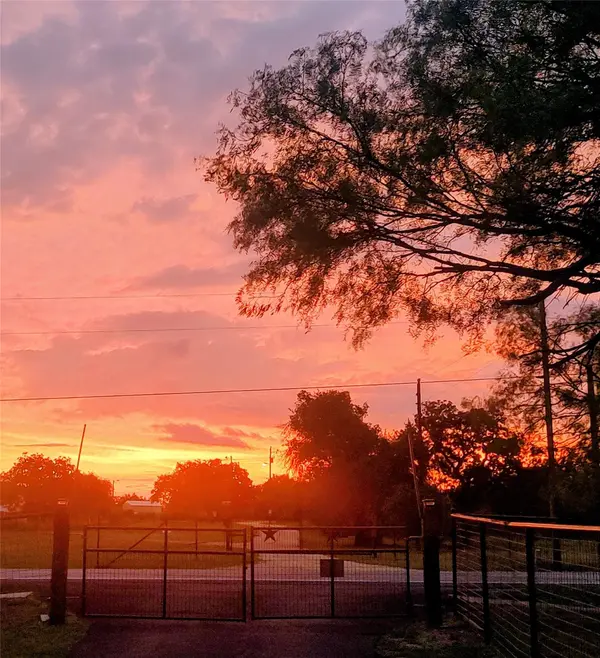
A charming 3 acre parcel out in beloved Texas Hill county. Boasting with beautiful views of amazing sunrises and sunsets. With a close proximity of a 5 minute drive to Lake Buchanan and spend the day boating or fishing. The home is a Newly Remodeled Manufactured 3 bed / 2.5 bath home. This home has all recently installed laminate wood-look flooring throughout the home with new carpeting in the bedrooms. Also all new paint inside and outside the home. This manufactured home has a big spacious open floor plan. Great for a family/friends or just enjoying the room all to yourself. The primary bath has a free standing Soaking Tub along with a separate shower and with his and her sinks. The additional 2 bedrooms have big windows to enjoy the beautiful outdoors from the inside. The Kitchen dinning room can fit a big table to have those family and friends over for dinners. This home also has a stunning sun room enclosed patio that allows enjoyment all year round. Watching the sunsets with a cup of coffee and your favorite person. The back yard has an orchard of 14+ variety of fruit trees, grape vines, and blackberries. The back pasture has scattered trees providing shade for your farm animals with a chicken coop ready for your farm-fresh eggs. This home has a welcoming vibe that will make you want to sit on the porch with a glass of lemonade. The front yard has a big green lawn with automatic sprinklers and plenty of shade cover to keep you cool on those summers days. The front pasture is set up and ready for your pet to watch and enjoy from your windows. Come bring your family and your dreams and make this home yours. Start your adventure in this home today.

Location

State TX

County Llano

Area Ll

Rooms

Main Level Bedrooms 3

Interior

Interior Features Breakfast Bar, Built-in Features, Ceiling Fan(s), Double Vanity, High Speed Internet, Kitchen Island, Multiple Dining Areas, Multiple Living Areas, No Interior Steps, Open Floorplan, Pantry, Primary Bedroom on Main, Recessed Lighting, Soaking Tub, Storage

Heating Central, Electric, Wood

Cooling Ceiling Fan(s), Central Air

Flooring Carpet, Vinyl

Fireplace Y

Appliance Dishwasher, Electric Oven, Electric Water Heater

Exterior

Exterior Feature Exterior Steps

Garage Spaces 2.0

Fence None

Pool None

Community Features Lake, See Remarks

Utilities Available Cable Available, Electricity Connected, None Available, Sewer Connected, Water Connected

Waterfront Description None

View Hill Country, Rural, Trees/Woods

Roof Type Composition,Shingle

Accessibility Hand Rails

Porch Awning(s), Covered, Front Porch, Rear Porch

Total Parking Spaces 4

Private Pool No

Building

Lot Description Back Yard, Front Yard, Landscaped, Level, Native Plants, Many Trees, Views

Faces East

Foundation Block, Combination, Pillar/Post/Pier, Raised

Sewer Septic Tank

Water Well

Level or Stories One

Structure Type Frame,HardiPlank Type,Masonry – Partial,Wood Siding

New Construction No

Schools

Elementary Schools Burnet

Middle Schools Burnet (Burnet Isd)

High Schools Burnet

School District Burnetconsisd

Others

Restrictions Deed Restrictions

Ownership Fee-Simple

Acceptable Financing Cash, Conventional, FHA, Lease Back, VA Loan

Tax Rate 1.2145

Listing Terms Cash, Conventional, FHA, Lease Back, VA Loan

Special Listing Condition Standard

Virtual Tour https://www.propertypanorama.com/instaview/aus/2638131


Listed by Chappell Home Sales LLC • Roger Chappell

NEARBY SCHOOL & BUSINESS

GET MORE INFORMATION

Kiwi Bautista

Kiwi Bautista

Broker Associate License ID: 995705799

+1(337) 706-4445

Name
Phone*
Message

Go tour this home

9855 W Ranch Road 1431